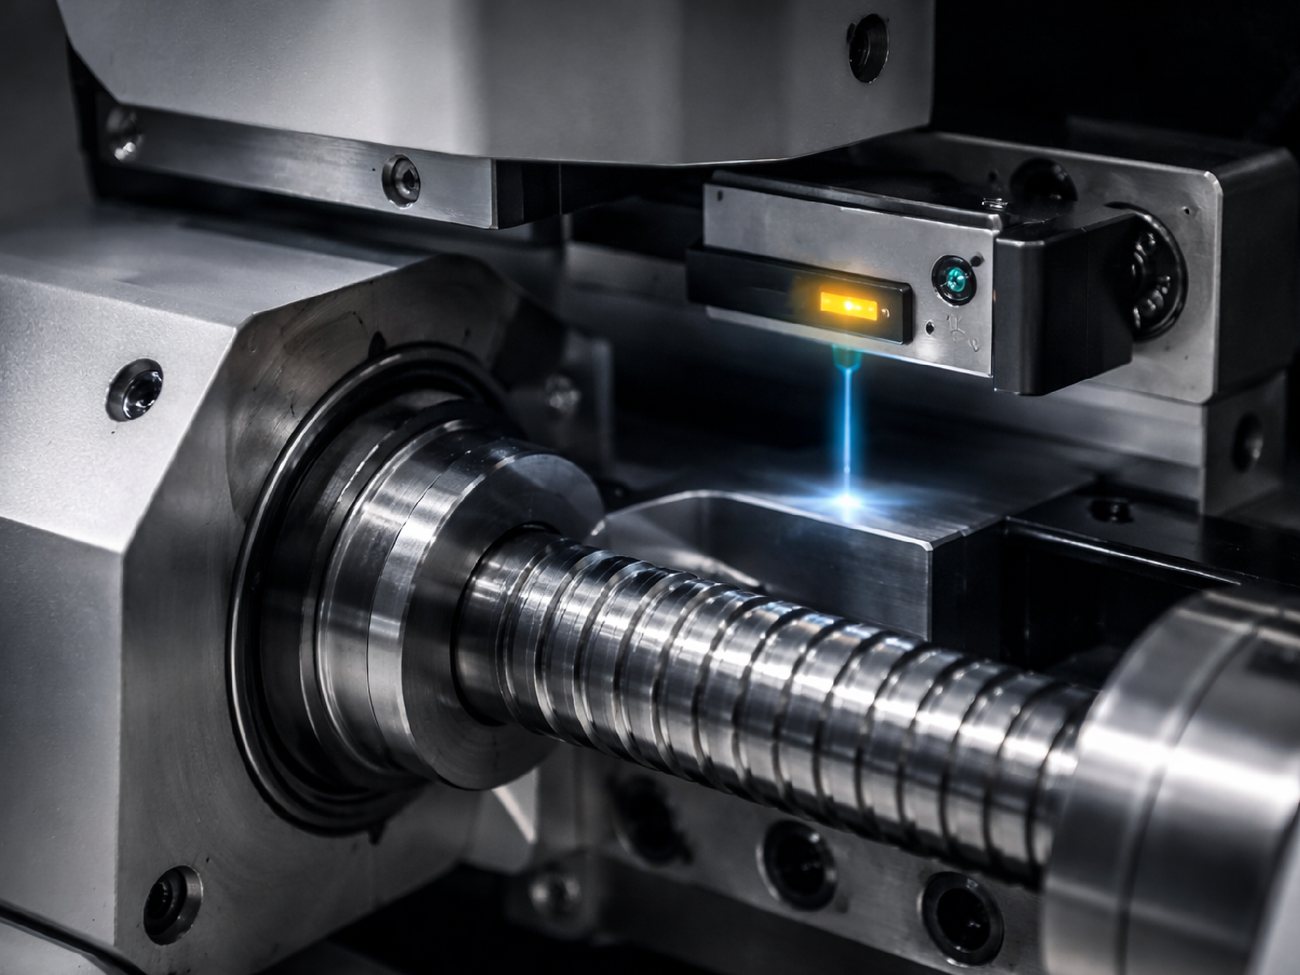
The guarantee of precision to a tenth of a micron
Optical scales are a measuring instrument that allows real-time monitoring of the X-Y axis position with a precision of 0.1 µm (0.0001 mm).
The machine control software instantly reads the axis position and applies micro positioning corrections, for virtually absolute precision and repeatability.
By monitoring and correcting the axis position throughout the machine's entire life, the optical scales compensate for the micro-expansions caused by ambient temperature fluctuations and the minimal backlash that the mechanics can accumulate after long working periods.
The absolute optical scales can be installed on the DF550 and the DF600.